
01
Send the project information
Upload drawings, photos, site notes or a short description of the work planned.
Structural Engineers - East Sussex
BJS Engineering delivers independent structural design for home extensions, loft conversions, new builds, alterations and repair works across the South East.
650+
Projects Completed
12+
Years Experience
100%
Client Focus
What We Do
From initial design through to building regulations approval, we provide practical structural engineering across residential and small commercial projects.
Structural design for single and double storey extensions, open-plan conversions and property alterations.
View serviceFull structural packages for dormer, hip-to-gable and mansard loft conversions.
View serviceComplete structural design from foundations to roof structure for new residential and commercial properties.
View serviceLoadbearing wall removals, chimney breast removals, lintel design and local strengthening.
View serviceCondition surveys, crack assessments, pre-purchase reports and structural investigations.
View serviceDesign of remediation schemes for structural defects, subsidence, cracking and deterioration.
View serviceStructural design for conversions, refurbishments and integrating new structure into existing buildings.
View serviceProcess
Homeowners get a clear enquiry route, while contractors have a direct place to raise drawing or site questions with the right context attached.
01
Upload drawings, photos, site notes or a short description of the work planned.
02
You get practical advice, calculations and drawings suited to building control and site use.
03
Contractors can raise queries with photos and drawing references when work is underway.
Previous Work
Selected examples of real BJS Engineering work, showing the type of structural input behind each project.
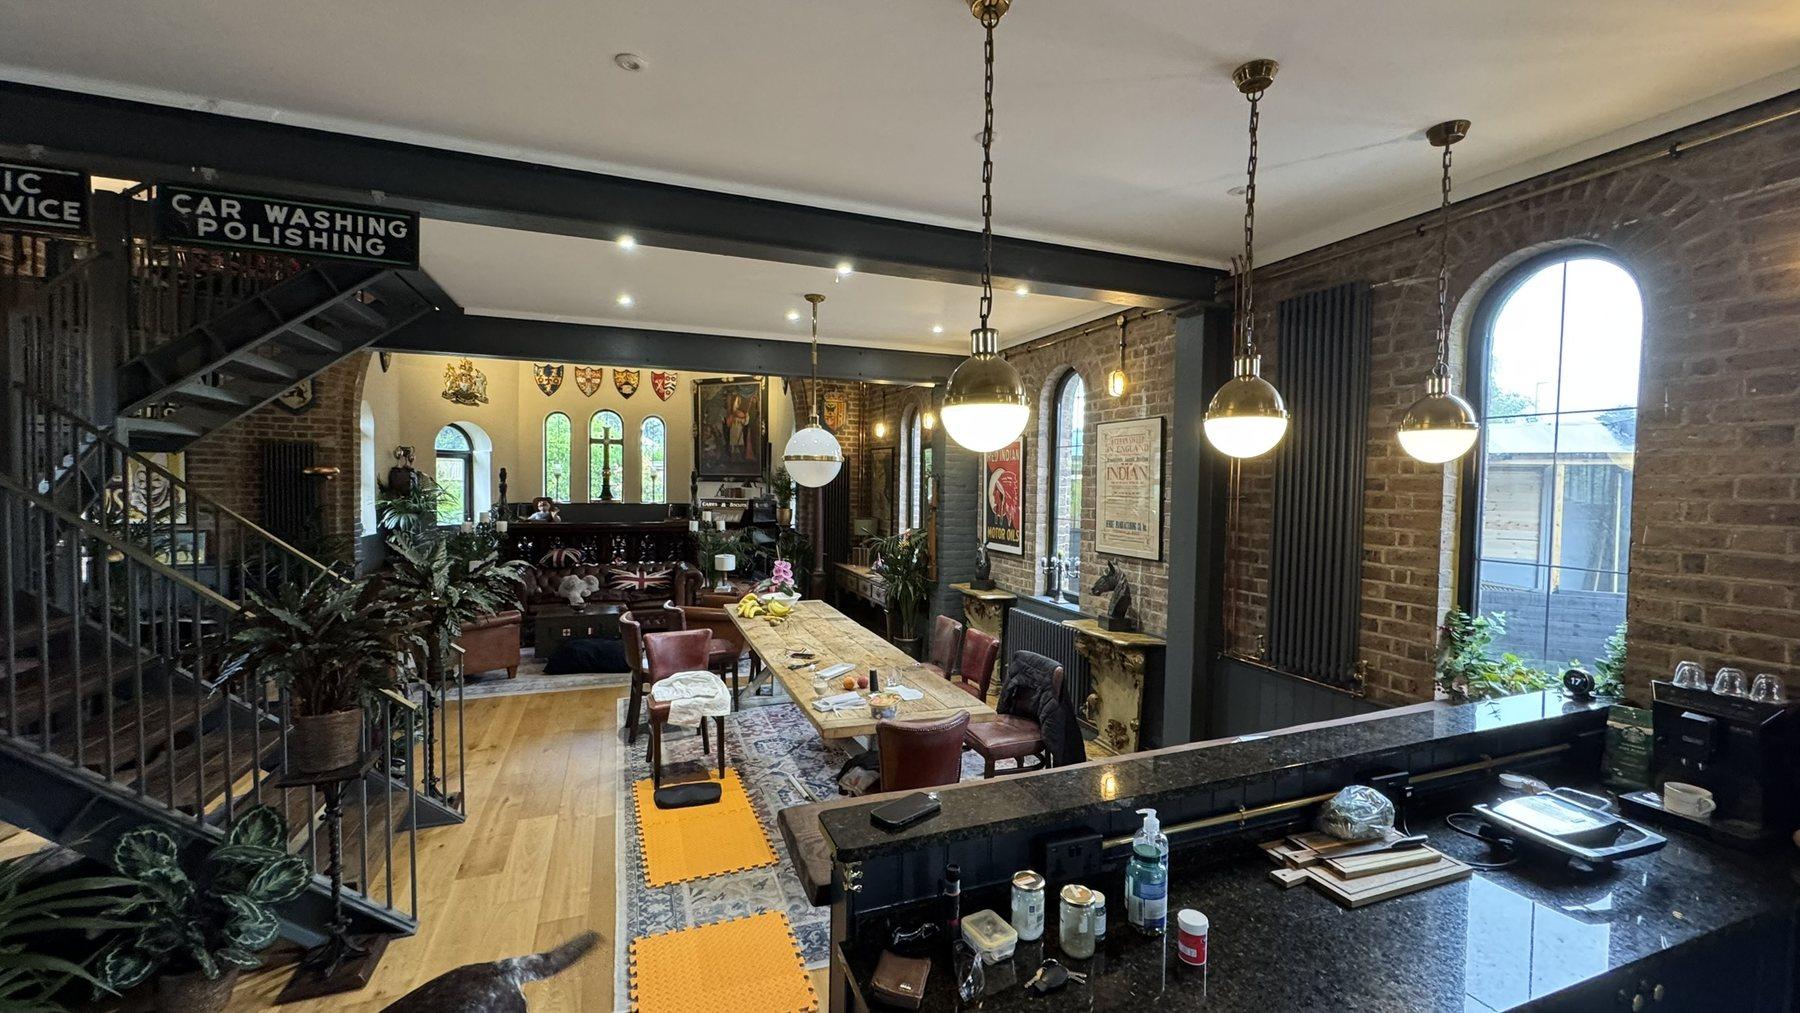
Residential Conversion
Conversion of an existing church building into residential use, including modification of timber trusses to allow passage through at first floor level and the design of a bespoke steel staircase.
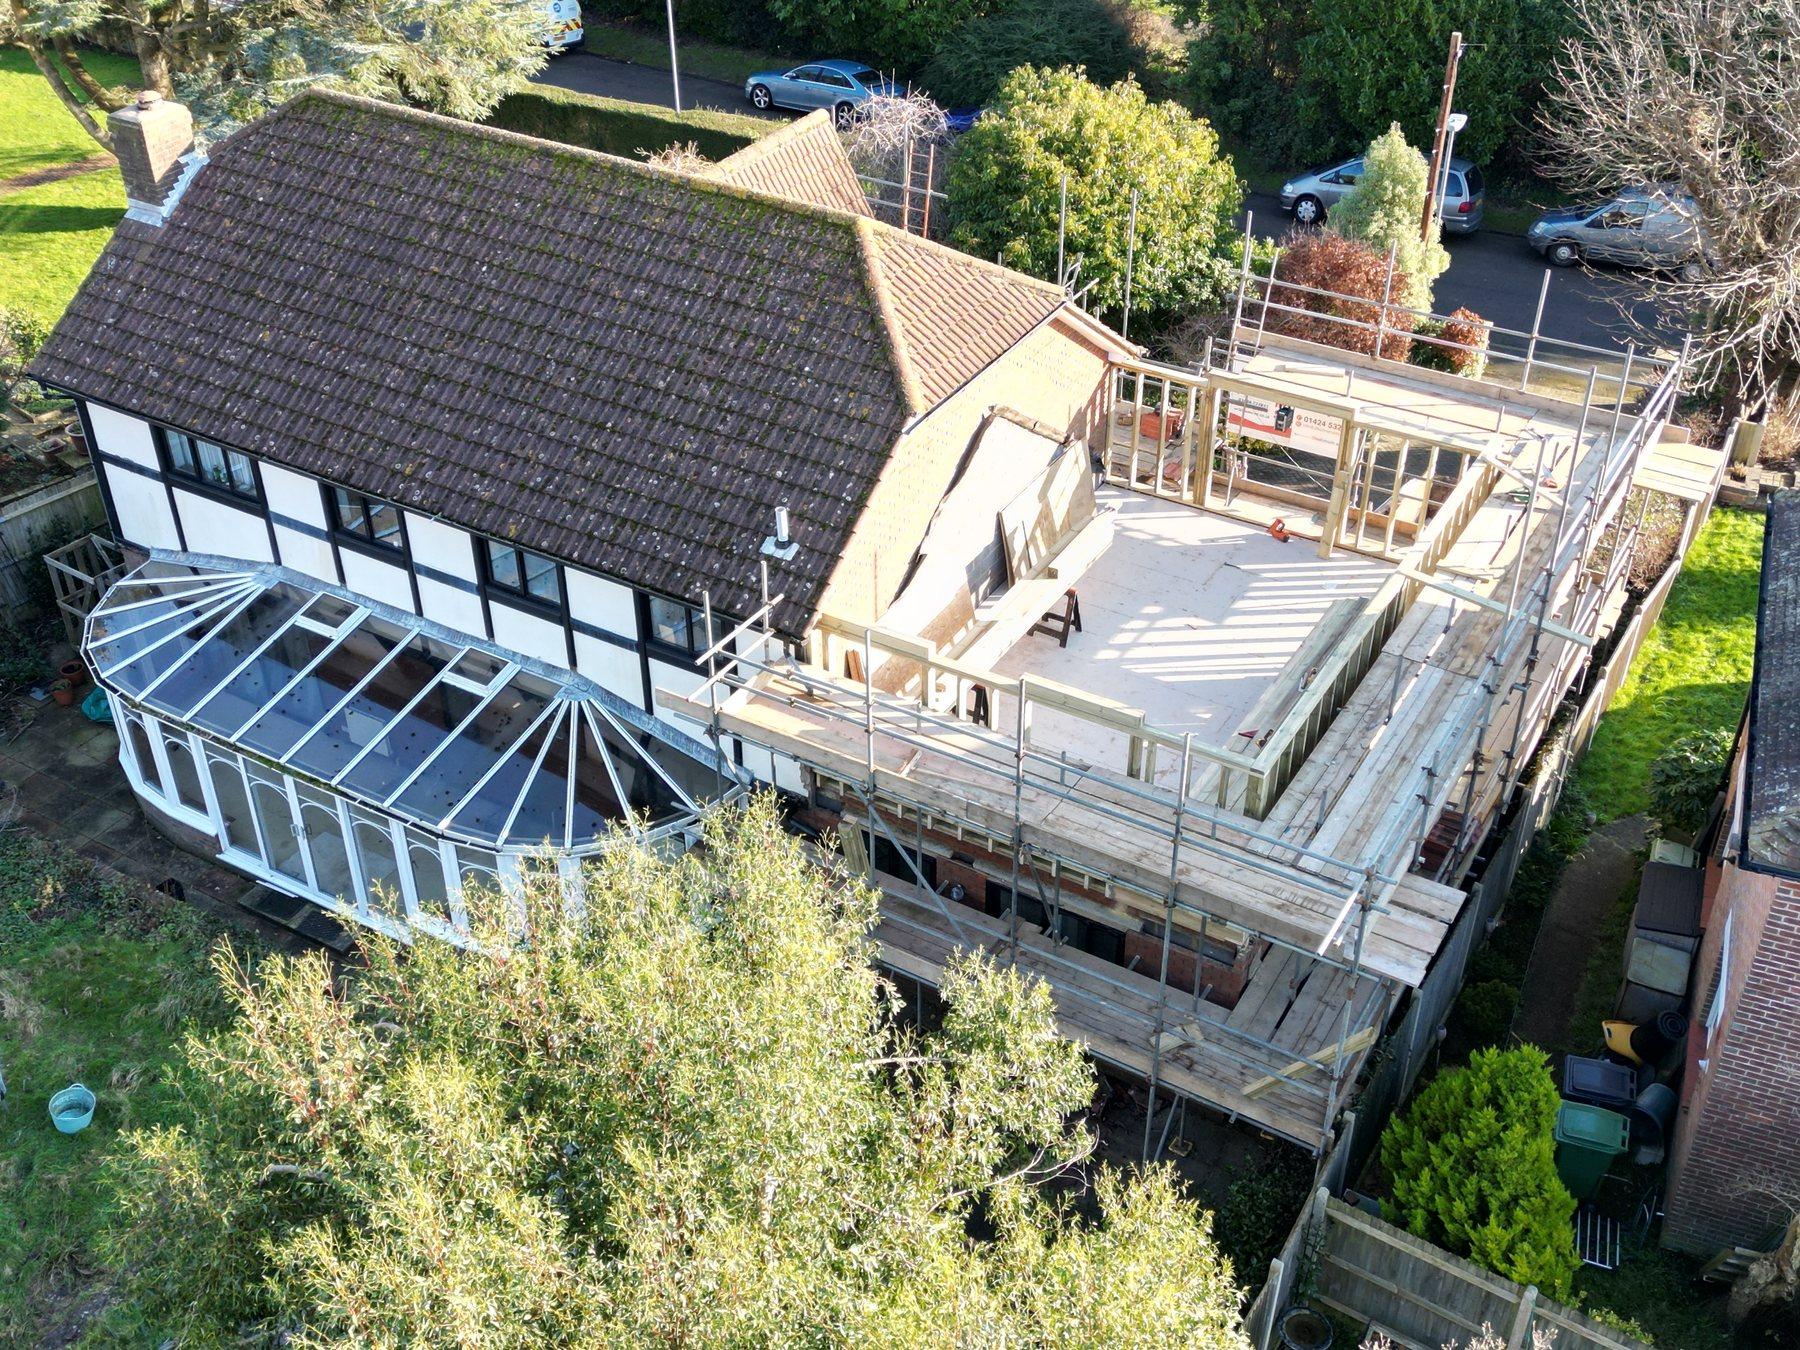
Rear and Side Extension
Structural design for a single-storey rear extension and two-storey side extension, including a vaulted first-floor roof structure and the supporting steelwork required to open up the existing property.
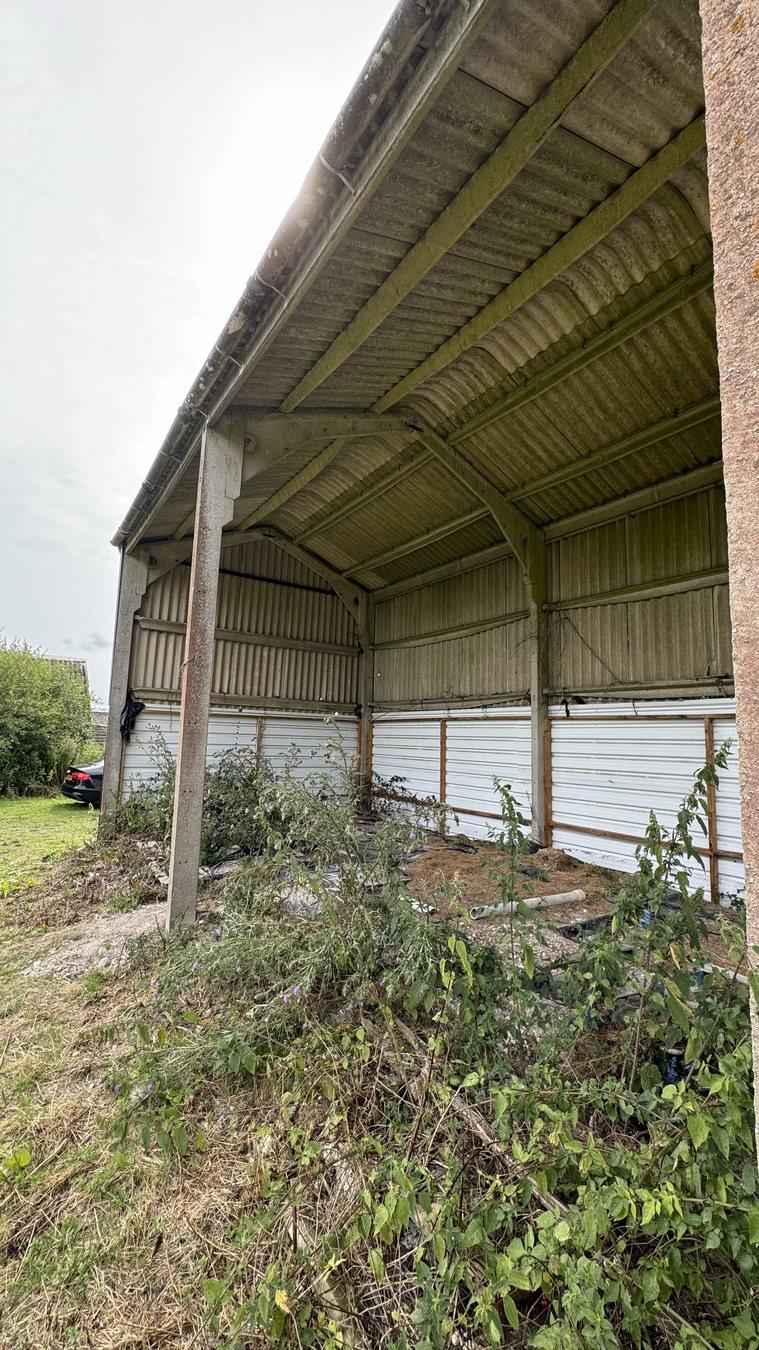
Barn Conversion
Barn conversion with an existing concrete frame retained within the plan but structurally isolated. A new structure was built around it to form the barn-style building while keeping the frame hidden within the visible timber structure.
Client Feedback
Homeowners, builders and architects need advice that is clear, timely and useful on site. The practice is built around those fundamentals.
Review Focus
Clients value straightforward explanations, practical recommendations and drawings that are easy to follow.
Review Focus
Homeowners, builders and architects get direct communication from the engineer throughout the project.
Review Focus
The focus is on structural solutions that work on paper, through building control and on site.
About BJS Engineering
Led by Bradley Spray MEng (Hons), BJS Engineering has delivered structural designs for over 650 projects across East Sussex, Kent and Greater London.
We work closely with homeowners, architects and contractors to provide clear, practical solutions - from straightforward wall removals to complex multi-storey new builds.
More About UsMEng (Hons)
University of Brighton
12+ Years
Industry Experience
East Sussex
Based & Covered
PI Insurance
Professional Cover
Send your drawings or photos and we will provide a clear, competitive fee to get your project moving.
Submit an EnquiryContractors and builders can submit site questions with photos, drawing references and the detail needed for a faster response.
Contractor Portal